
When groundwater builds around a foundation, an interior perimeter drainage system gives that water a controlled path to a sump basin and pump. The basic idea is simple, but two estimates that both say “interior drain” may describe very different materials, locations, depths, and scopes.
Understanding a few system details will help you ask better questions and compare proposals more accurately. Your basement still needs an on-site evaluation, because the right plan depends on the foundation, existing slab, water entry, grading, sump setup, and other conditions.
What Is an Interior Basement Drainage System?
An interior drainage system is installed around part or all of the inside perimeter of a basement. It is designed to collect water and move it toward a sump basin, where a pump discharges it away from the home.
A complete project may involve opening a strip of the concrete slab, excavating near the foundation footer, installing drainage pipe and stone, connecting the drain to a sump basin, and replacing the concrete. Depending on the diagnosis, the scope can also include wall treatment, crack repair, a new sump pump, battery backup, or a high-water alarm.
Interior drainage manages water after it reaches the foundation area. It should be part of a broader inspection that considers exterior grading, downspouts, wall cracks, the sump discharge, and the specific path water is taking.
The Footer Is the Key Reference Point
The footer is the wider concrete base that supports a foundation wall. The floor slab typically meets the wall near the top of that footer. Water can move through soil and collect around this area, especially during heavy rain, snowmelt, or a high-water-table event.
Some interior systems collect water close to the floor surface. In his original article, Ben explains that Mainers uses a 4-inch drainage pipe installed beside the footer and below its top level when site conditions and the project design support that approach. The goal is to create a lower pathway for groundwater before it has as much opportunity to reach the slab edge and basement floor.
“Where we put the drain pipe is one of the biggest differences in our approach.”
Ben, owner of Mainers
The correct excavation depth and placement must be determined on site. Foundation construction varies, and work around a footer should follow a plan that protects the structure while providing the intended drainage path.
Why Pipe Size and Placement Are Not the Whole Story
A drainage system works as a connected system. Focusing on one feature without the rest can hide important differences between proposals.
Drainage path
The pipe or channel should have a clear path to the sump basin, with installation details that support reliable flow and future service.
Sump basin and pump
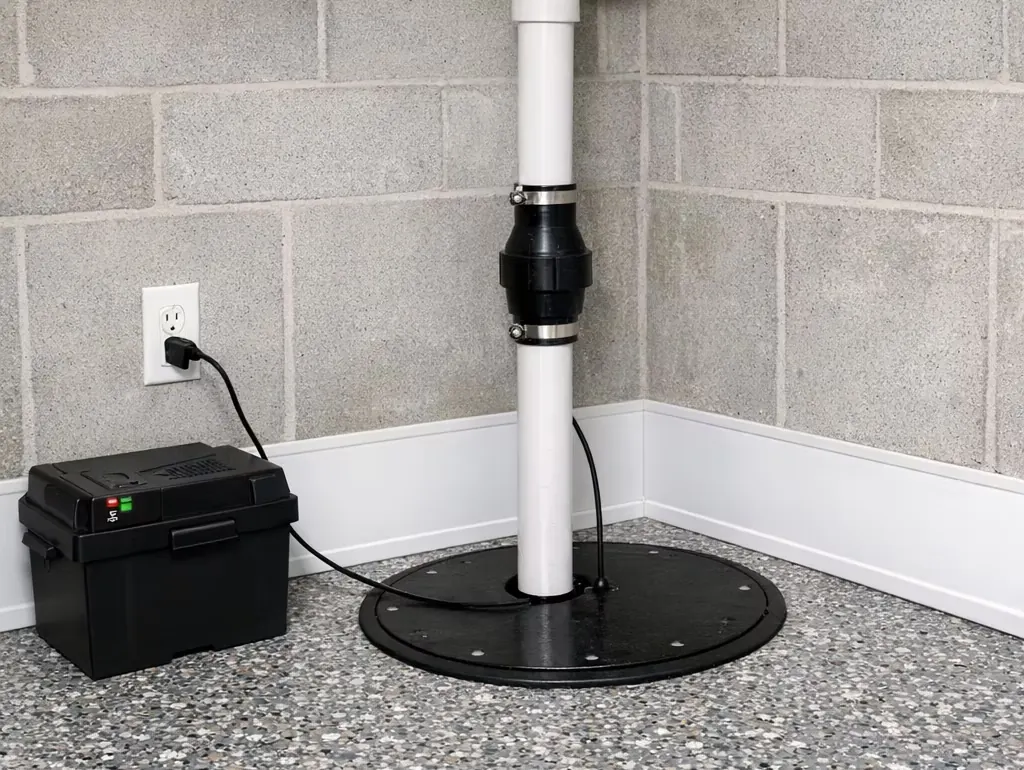
The basin receives the collected water. Pump selection, discharge routing, check valves, power supply, and service access all matter. Homes with outage risk or high water volume may benefit from a battery backup pump and high-water alarm.
Wall and joint water
Water may enter through cracks, porous masonry, penetrations, or the wall-floor joint. The plan should explain how observed entry points connect to the drainage system.
Concrete and cleanup
Ask how much floor will be opened, how debris will be removed, how the work area will be protected, and how the concrete will be restored.
How to Compare Two Basement Drainage Estimates
Put the proposals side by side and look for equivalent scope. If an item is unclear, ask the contractor to add it in writing.
- Diagnosis: What water source or path is the system intended to address?
- Drain coverage: Is the system partial or full perimeter, and why?
- Pipe or channel: What size and type is used, and where is it positioned relative to the footer?
- Sump equipment: Are the basin, primary pump, backup pump, alarm, check valve, and discharge included?
- Wall and crack work: Which cracks, wall areas, or penetrations are included?
- Job-site scope: Who handles protection, demolition, hauling, cleanup, electrical needs, and concrete repair?
- Warranty: What is covered, for how long, and under what conditions?
- Total price: Are the estimates truly comparable, including options and exclusions?
Mainers will review an estimate from another reputable, fully insured basement waterproofing company and compare the system, warranty, scope, and price. When it can legitimately match or beat a competing price for comparable work, Mainers offers to do so.
When a Partial Drain May Be Different From a Full Perimeter System
A visible problem in one corner does not always reveal the full water path, but a full perimeter system is not automatically necessary for every home. The decision should follow the inspection. Ask the contractor to explain why the proposed coverage is enough and how future water from other areas would be handled.
What to Expect From a Mainers Inspection
Mainers looks at the basement conditions and explains the proposed route for water from collection to discharge. Recommendations can include complete or partial perimeter drains, sump basins, new pumps, battery backups, alarms, wall-crack work, and other measures appropriate to the observed problem.
The aim is not to sell the most components. It is to build a clear plan that fits the home, gives the water a controlled path, and lets the homeowner understand what they are buying.